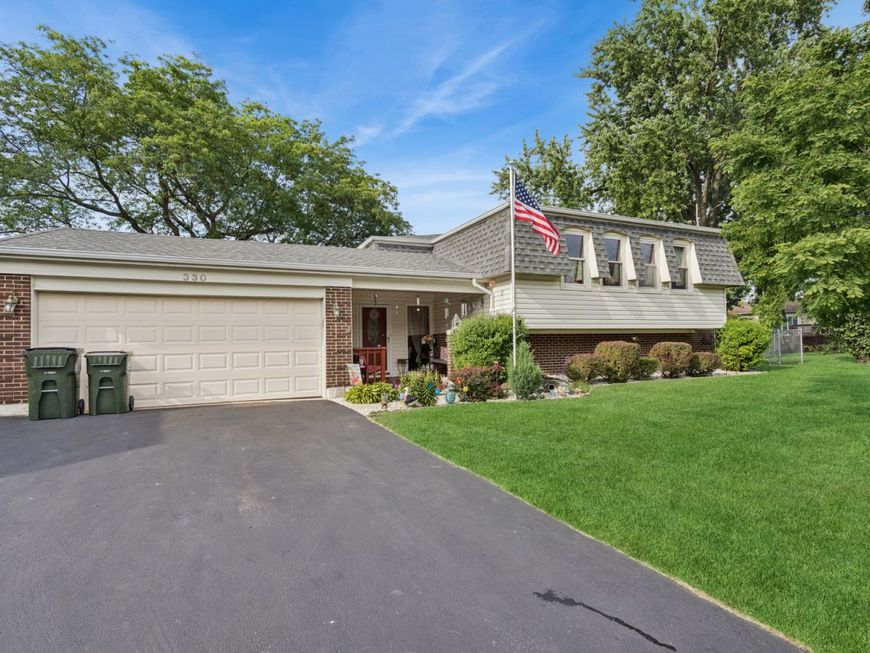
330 Shield Court Bolingbrook, IL 60440
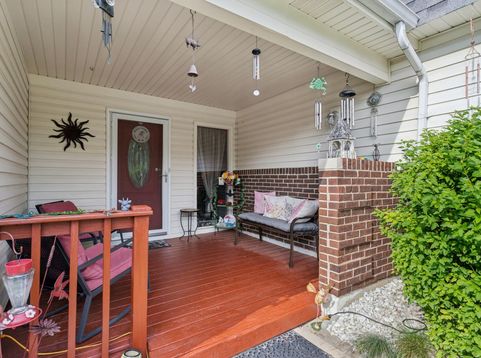
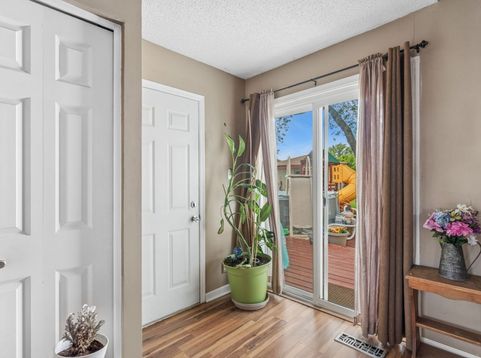
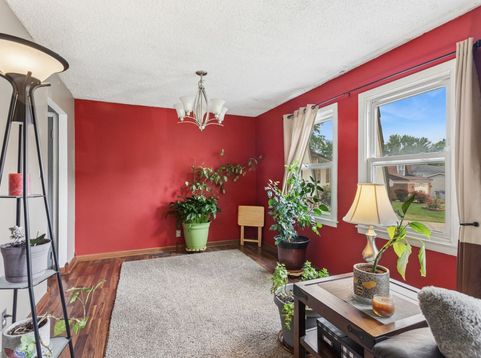
Welcome to 330 Shield Court! Nestled on a quiet cul-de-sac, this spacious 5 bedroom, 3 bath home offers approximately 3,000 sq. ft., 2 kitchens & a flexible layout, ideal for multi-generational living, entertaining, related living arrangements, or simply enjoying room to spread out & relax. The home features a large living room and dining room upstairs, plus an expansive lower level living space, full bathroom, full kitchen & 2 bedrooms remodeled in the last 5 years. The thoughtful layout provides comfort, privacy, & endless possibilities for todays changing lifestyles. Step inside the home thru a beautifully enclosed entry area. Enjoy the oversized wraparound yard complete with an above ground swimming pool, deck & playground.

Baird & Warner Becky Sweeney 630.965.6240 Email
Property Details
Feature Descriptions
Room Information
Schools
Disclaimer: The accuracy of all information regardless of source, including but not limited to square footage and lot size, is deemed reliable but not guaranteed nor warranted and should be personally verified through personal inspection by and/or with the appropriate professionals.
Location
See details and scored characteristics about this location.


Select a format below, new window will open and will prompt you to print.


AWARD WINNING SERVICES

GLOBAL REACH & HOME INSURANCE



WEBSITE AWARDS


Market Report
Sign up today to stay updated on what’s happening in your local real estate market.